
Built to Move Projects Forward.
Permit Drawings. Custom Homes. Visualization.
Book a 15-minute Call
What I believe in
I believe quality and efficiency should never compete. The best projects achieve both.

Who I am

I'm Yasaman Rasteh, a Registered House Designer (BCIN) based in Ontario. My journey began with a Bachelor's degree in Architectural Engineering, followed by a Master's degree in Urban Design. Today, I help bring residential projects to life through thoughtful design, permit drawings, and high quality 3D visualization, with a strong focus on detail, efficiency, and practical solutions.
Instagram
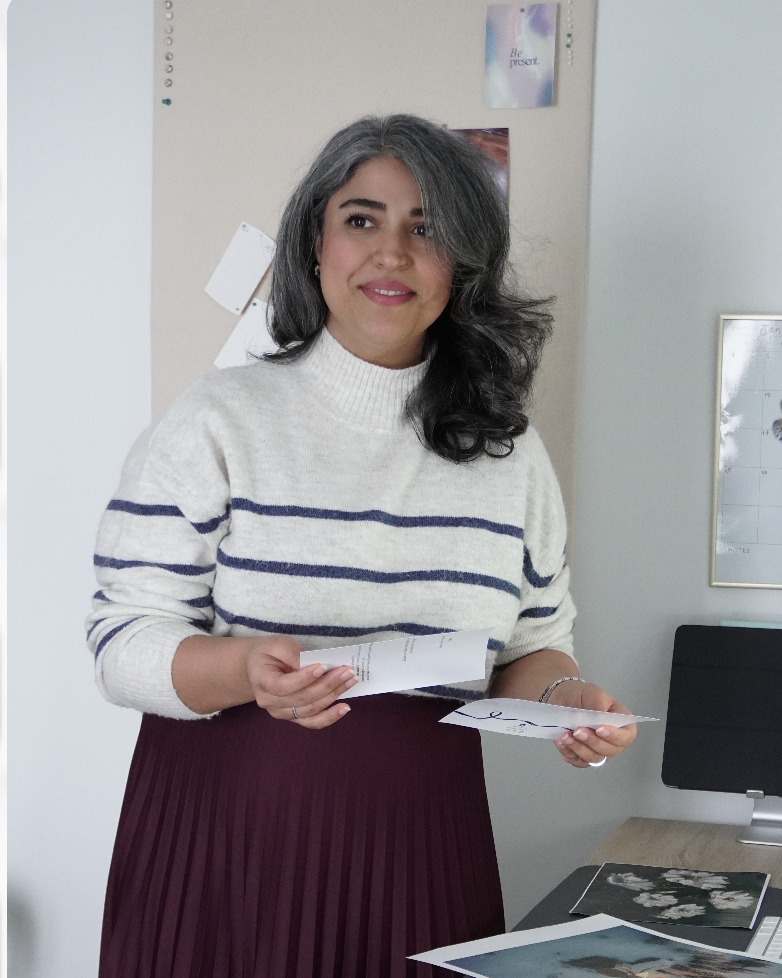
Yasaman Rasteh holding few cards and looking away

Why Work With Me

+ Registered Ontario
+ DesignerResidential focused
+ Clear permit drawings
+ Responsive communication
+ High quality visualization
Projects
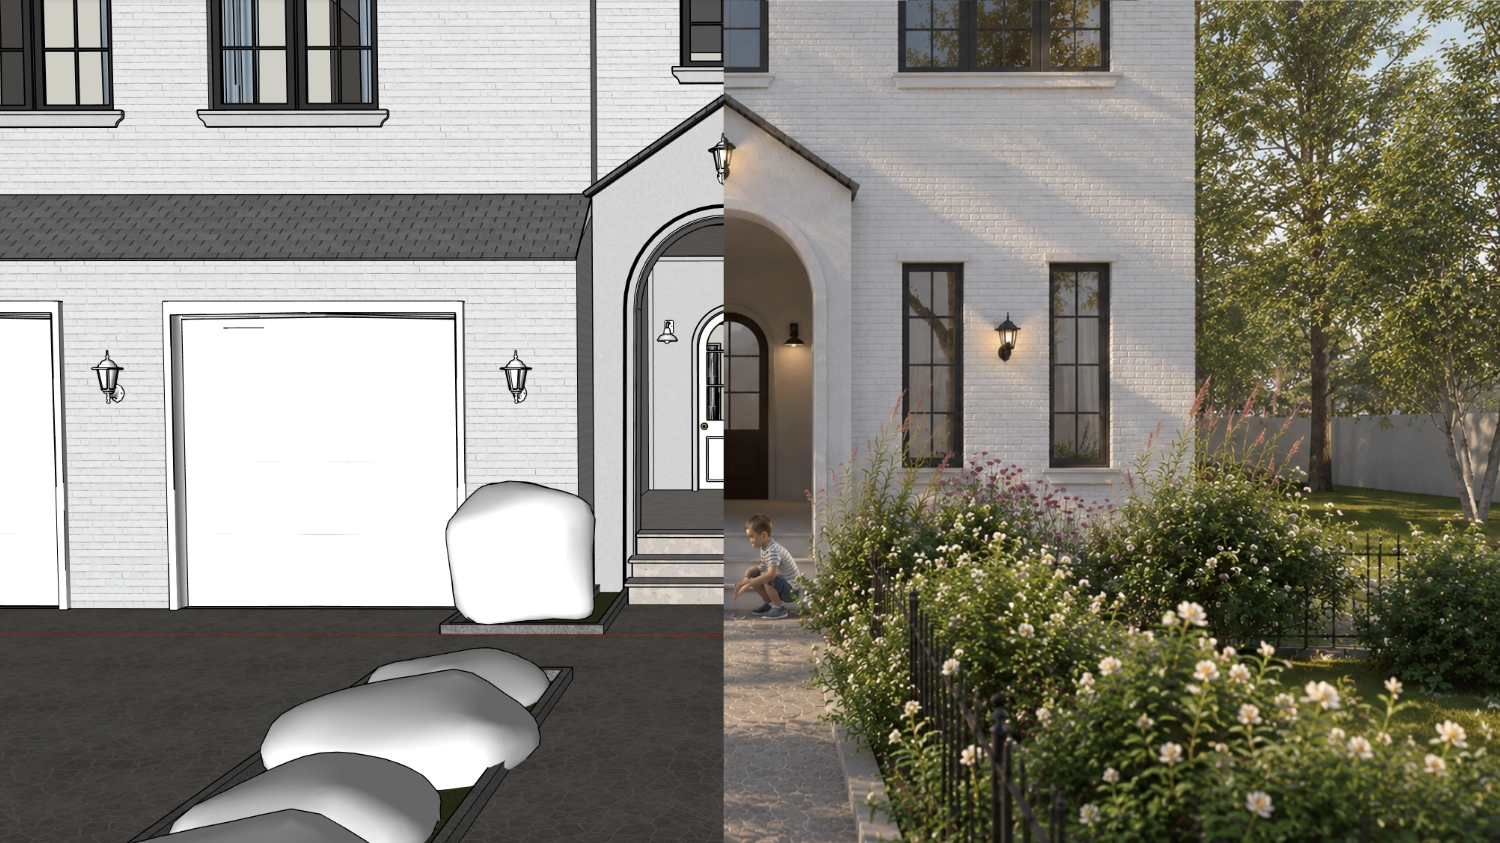
oakridge is a custom home house viewing the street

What do I offer

  • Custom Home Design

    From concept development to construction ready drawings.
  • Permit Drawings

    Code compliant permit packages for residential projects.
  • Residential Renovations & Additions

    Thoughtful design solutions for renovations, additions, and home transformations.
  • 3D Visualization

    High quality renderings that communicate design intent with clarity and confidence.
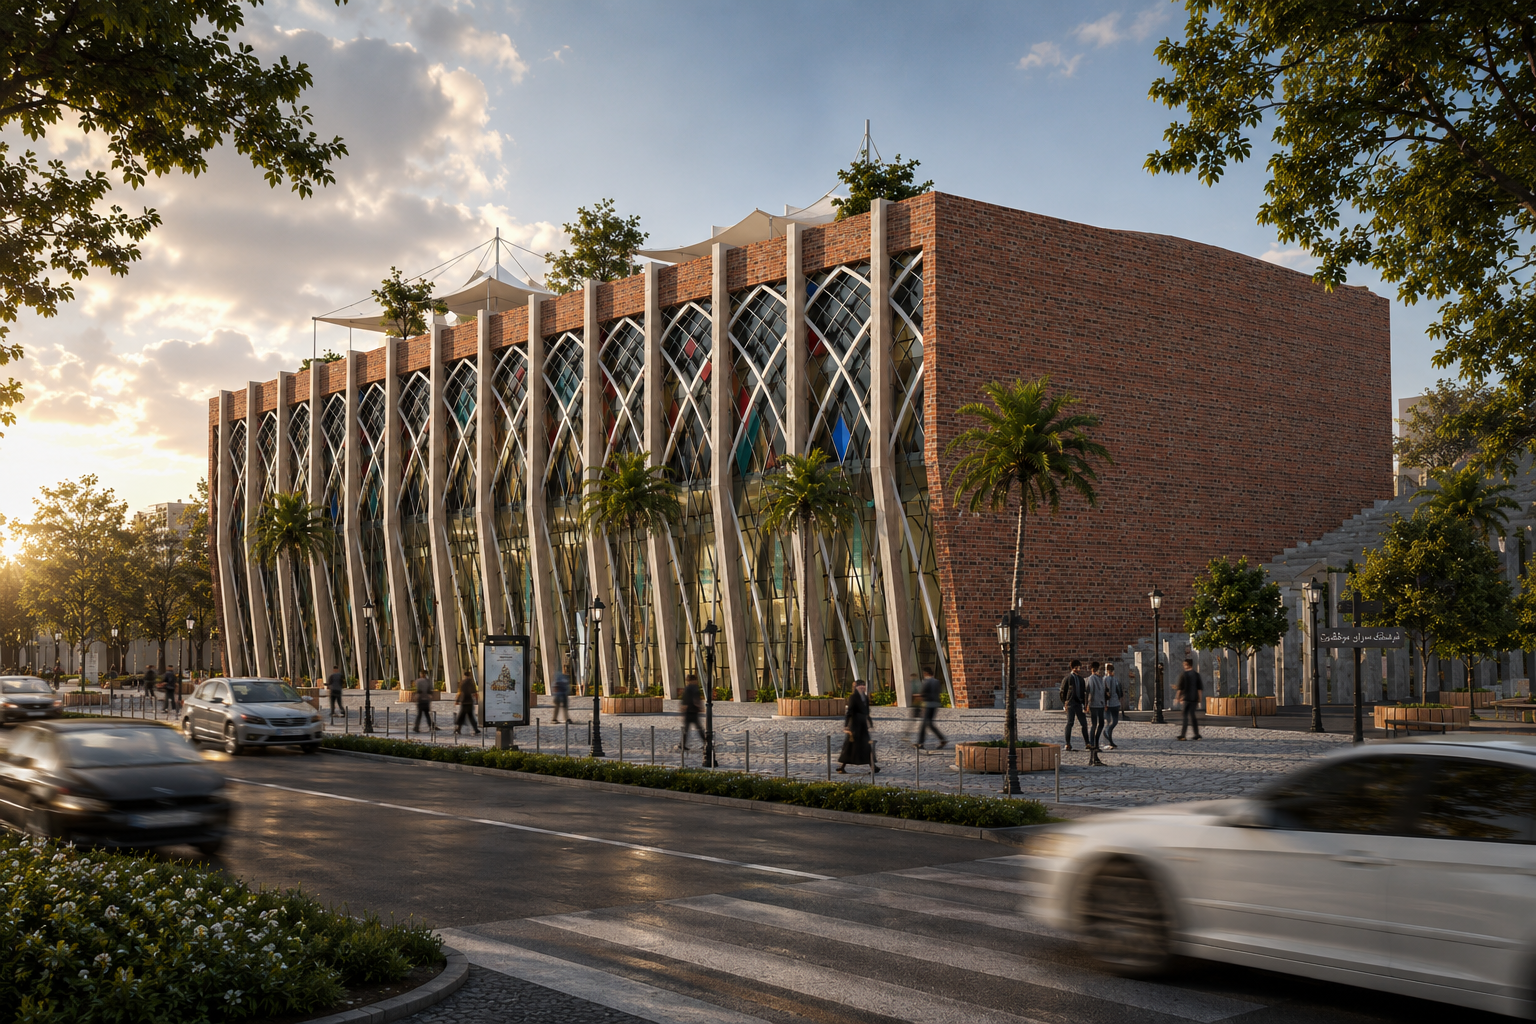
A large brick building from street view and people and cars passing