Design Goals
• Create a timeless exterior that remains relevant for years.
• Maximize natural daylight throughout the home.
• Balance privacy with large, welcoming windows.
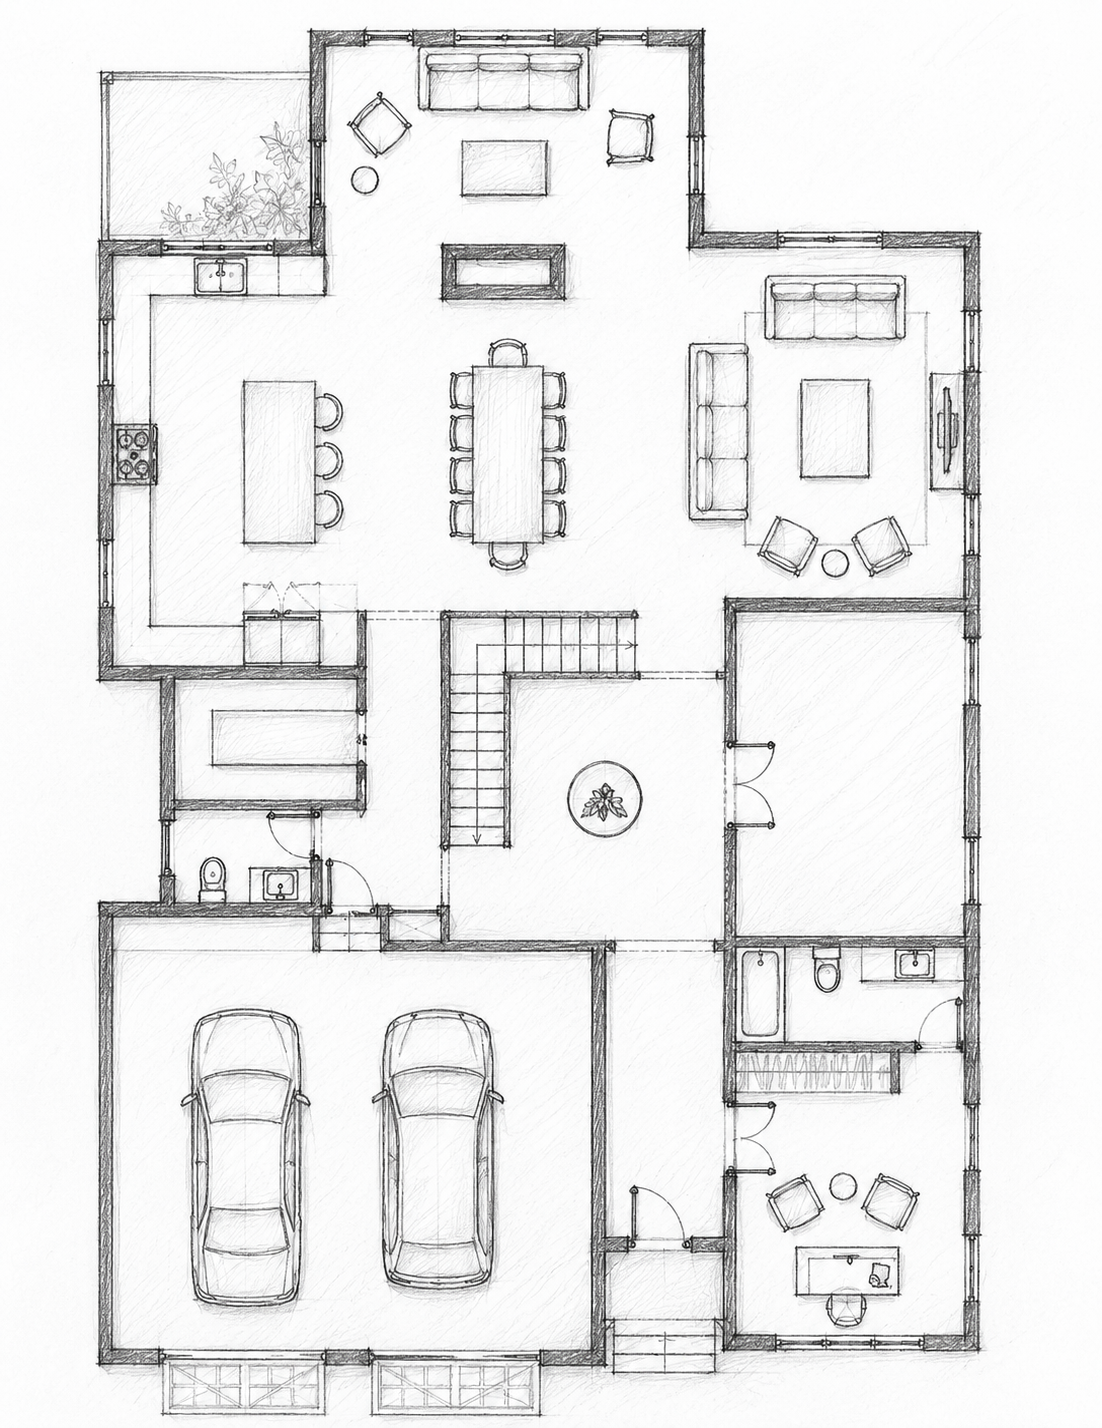
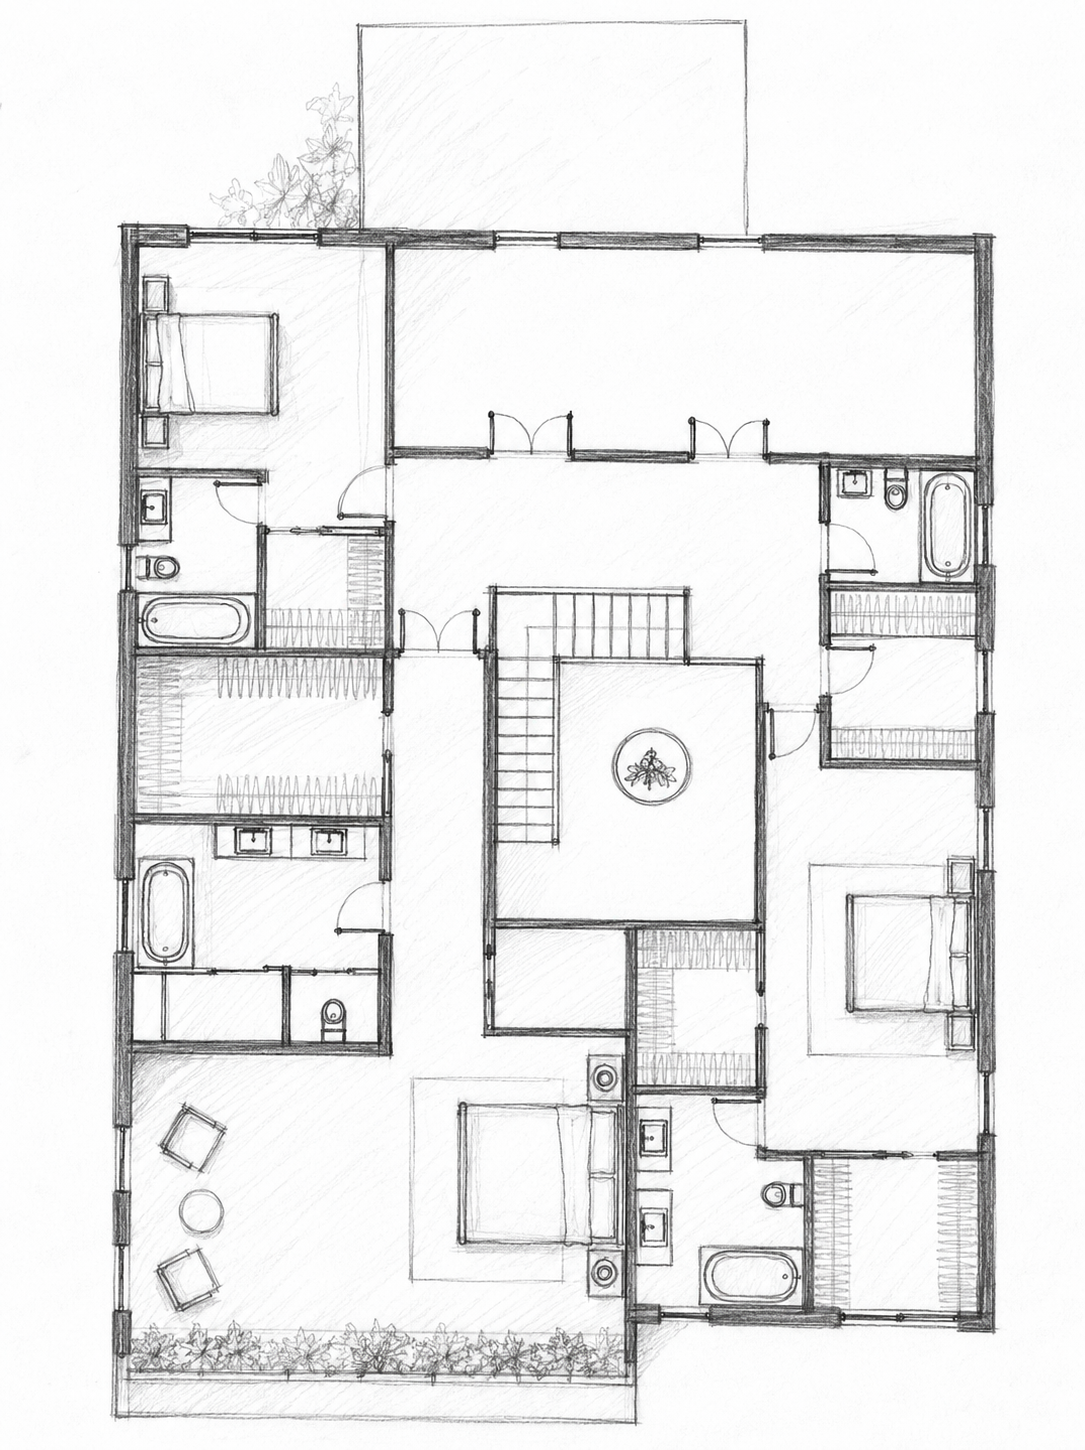
• Design functional family spaces with clear circulation.
• Create strong curb appeal without relying on excessive ornamentation.
Scope
Architectural Design | Exterior Design | Floor Plans | 3D Visualization
Project Brief
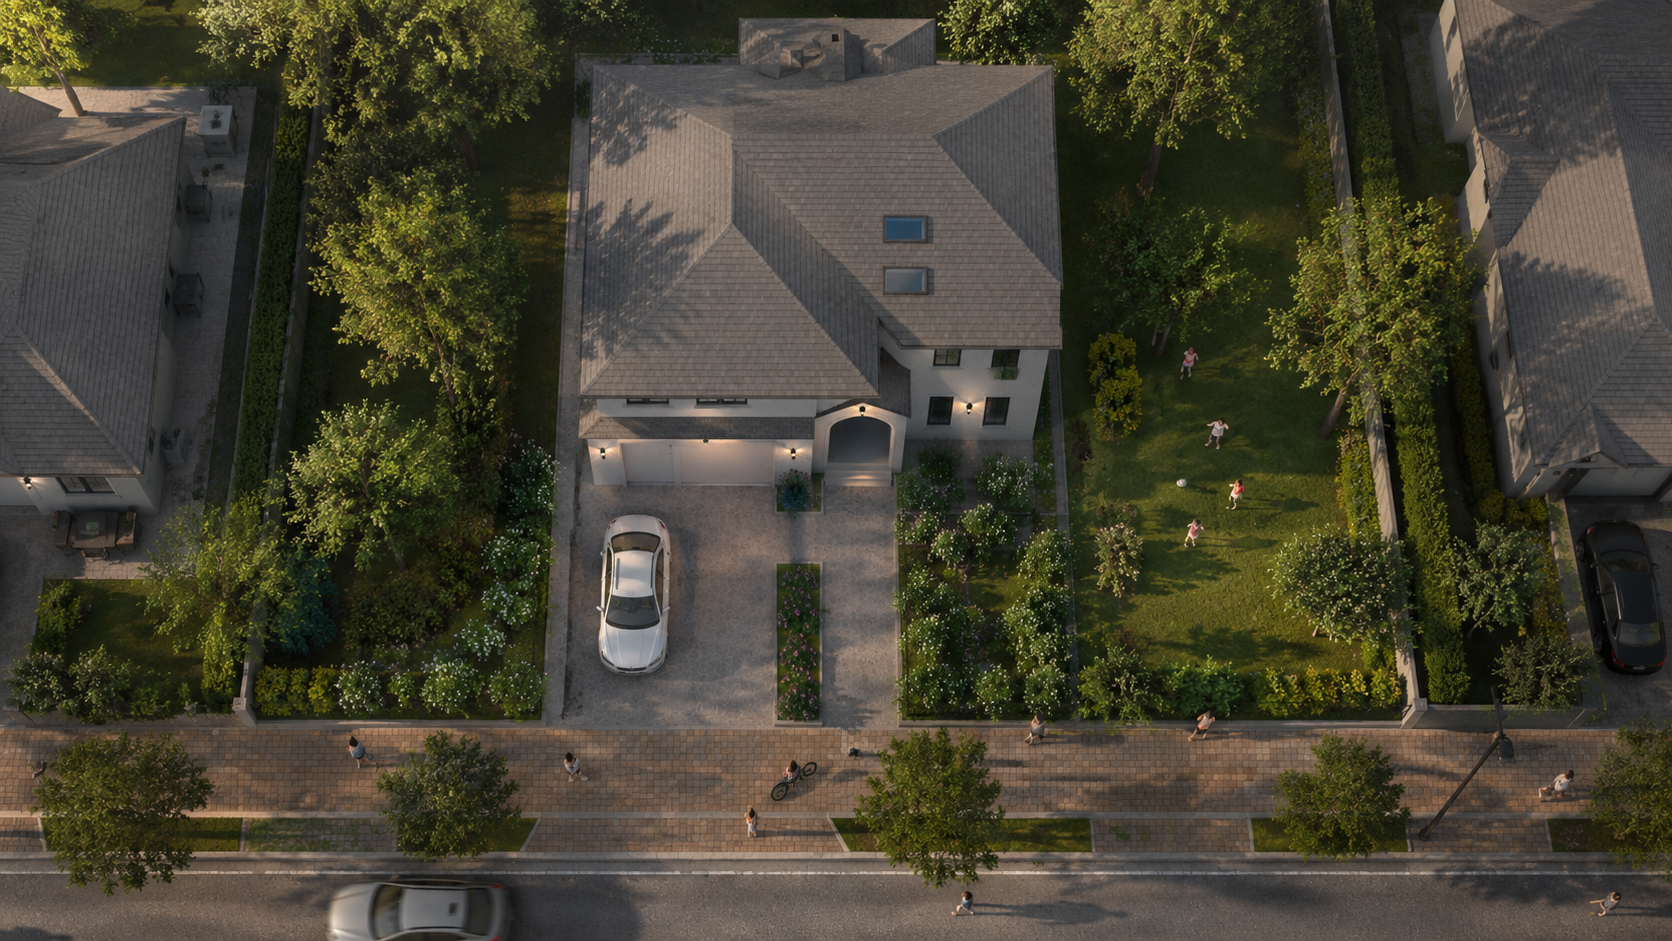
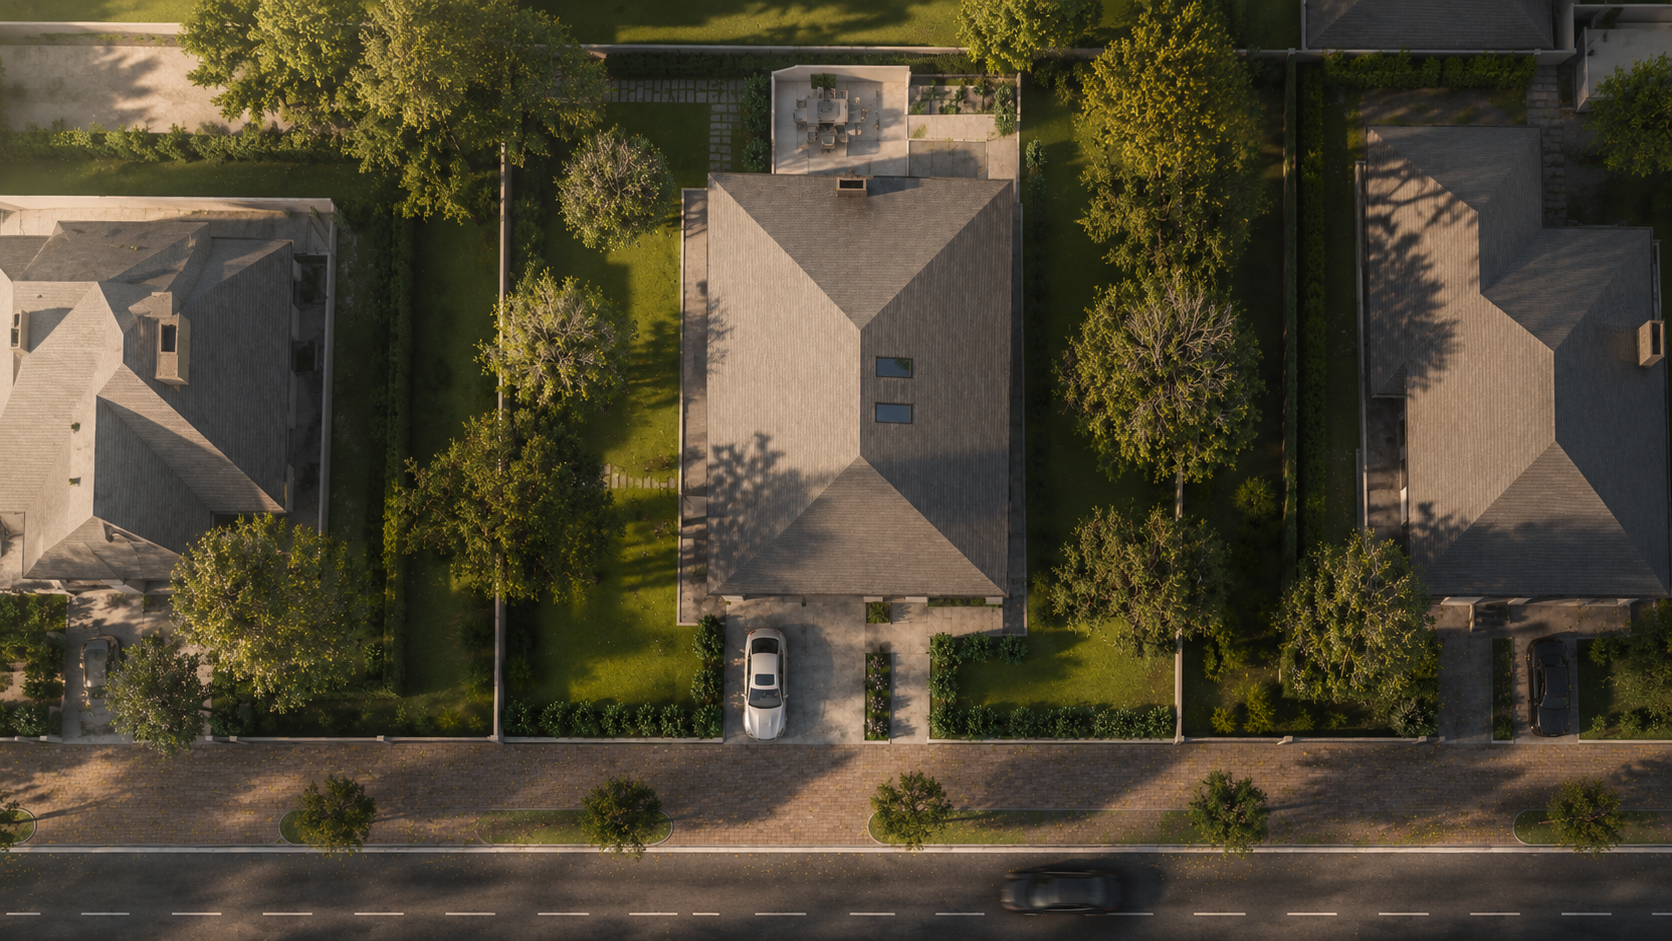
Designed for a growing family, this concept focuses on creating a home that feels elegant, practical, and connected to its surroundings. The layout prioritizes everyday functionality while maintaining clean architectural proportions and timeless curb appeal.
Exterior Design Concept
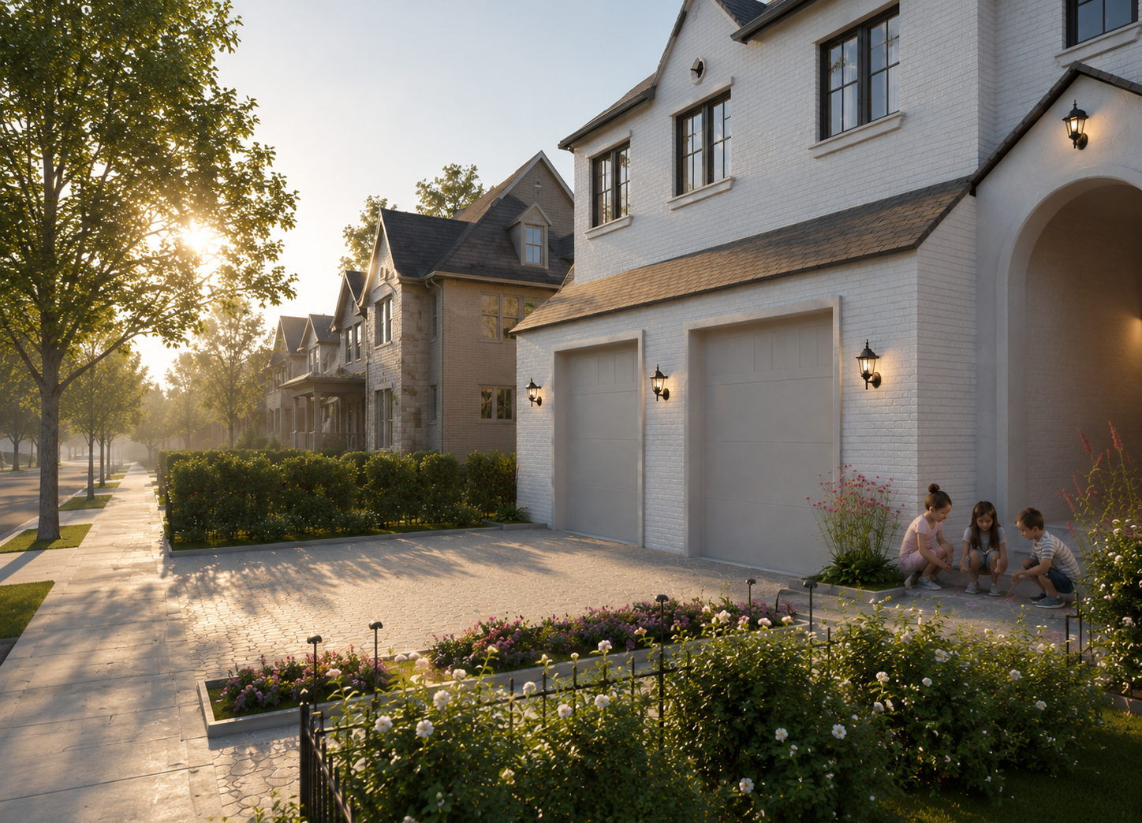
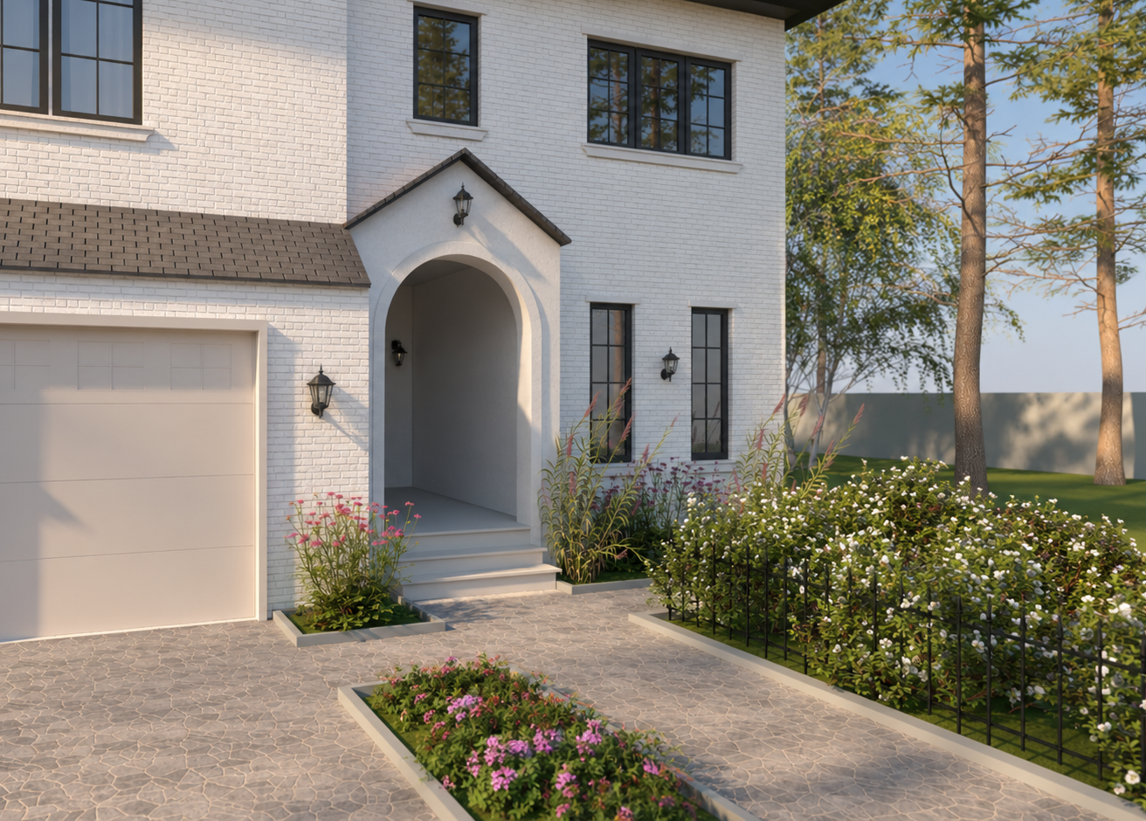
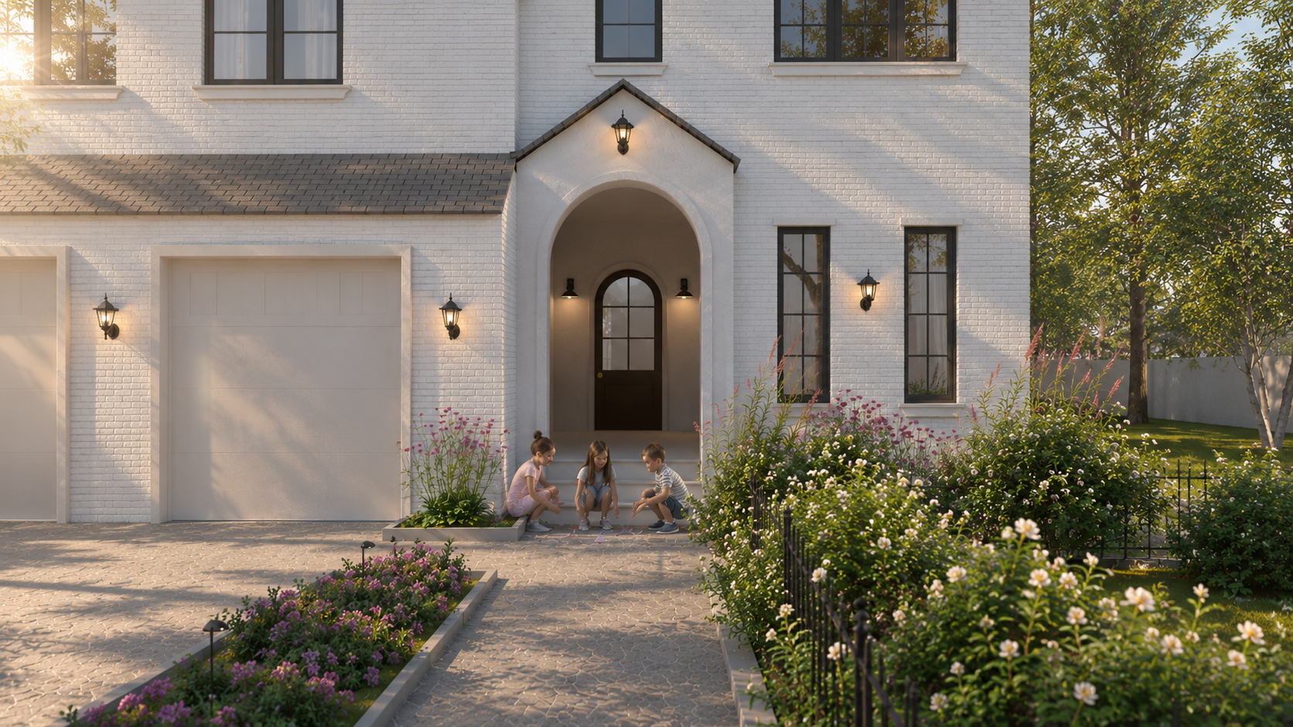
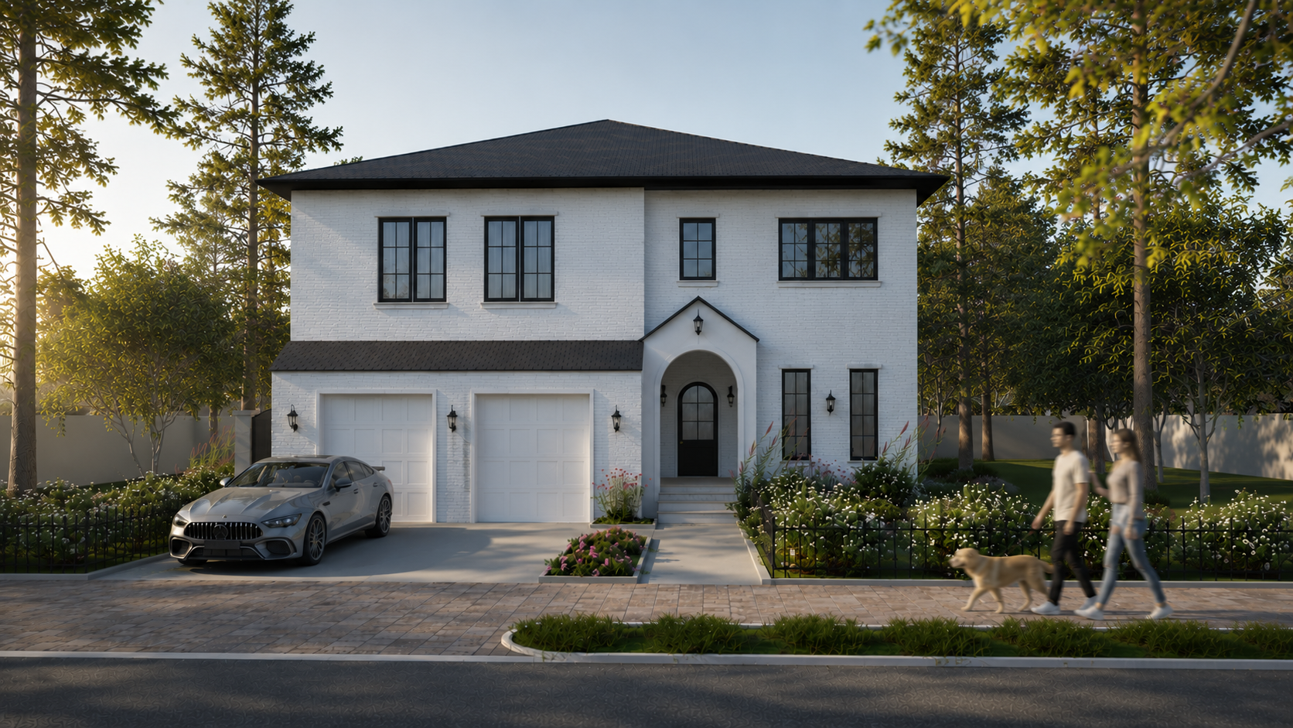
The exterior combines light painted brick with dark architectural accents to create a refined and balanced façade. Carefully proportioned windows, subtle material contrasts, and warm lighting contribute to a welcoming appearance while maintaining a clean contemporary character.